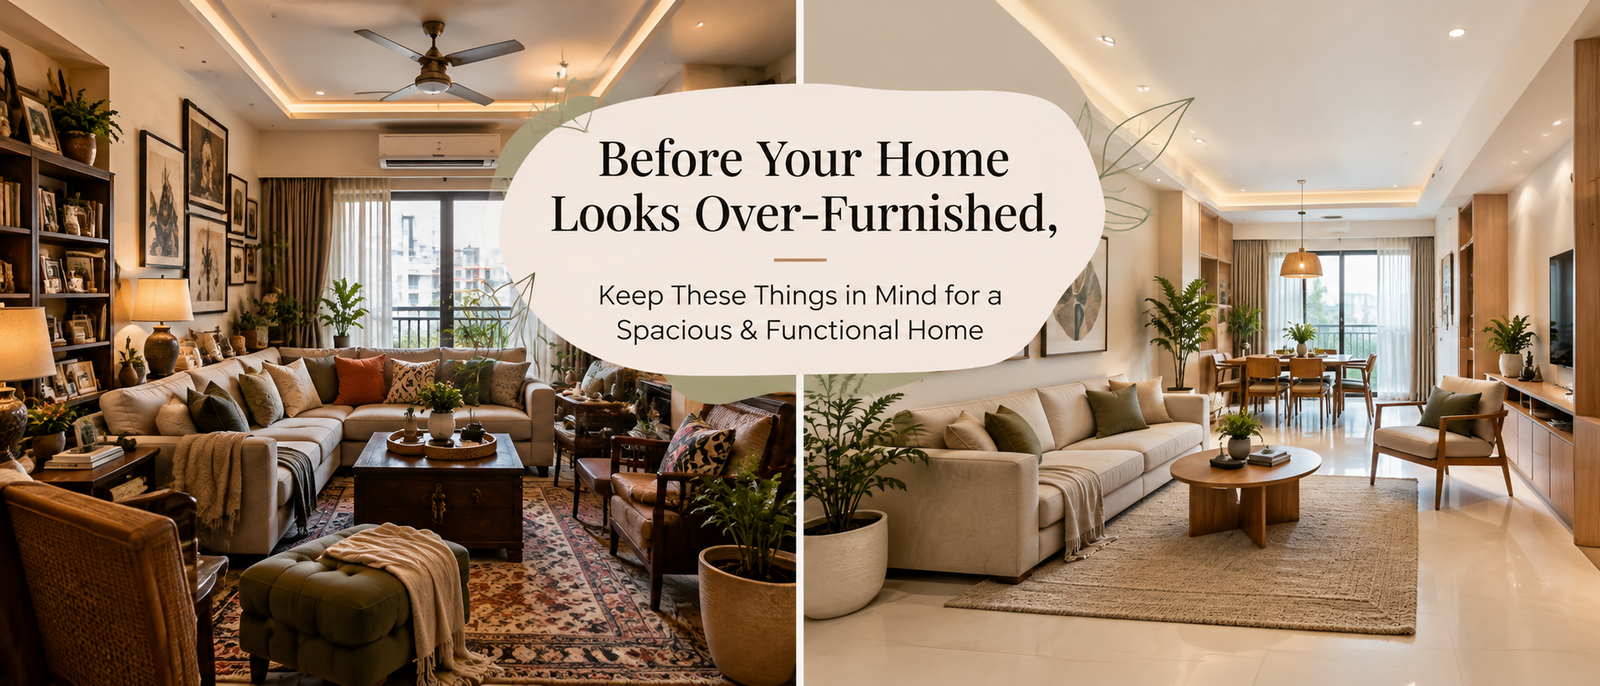
Before Your Home Looks Over-Furnished, Keep These Things in Mind for a Spacious & Functional Home

A home can have beautiful furniture, plenty of storage and all the elements you need, yet still feel comfortable and spacious. The difference usually comes down to planning. Over-furnishing does not simply mean having “too much furniture”; it happens when furniture, storage and décor are added without considering how the entire home will work together.
Today, apartment sizes are becoming smaller, while the number of things we expect our homes to accommodate has not reduced. A living room may need to work for everyday family time, guests and entertainment. A bedroom needs storage, comfort and sometimes a work or study area. The dining space may also need to accommodate occasional gatherings. This makes smart space planning more important than simply trying to fit everything into the available area. A compact home does not need to feel restrictive, but every decision needs to have a reason.
Start With How You Actually Live
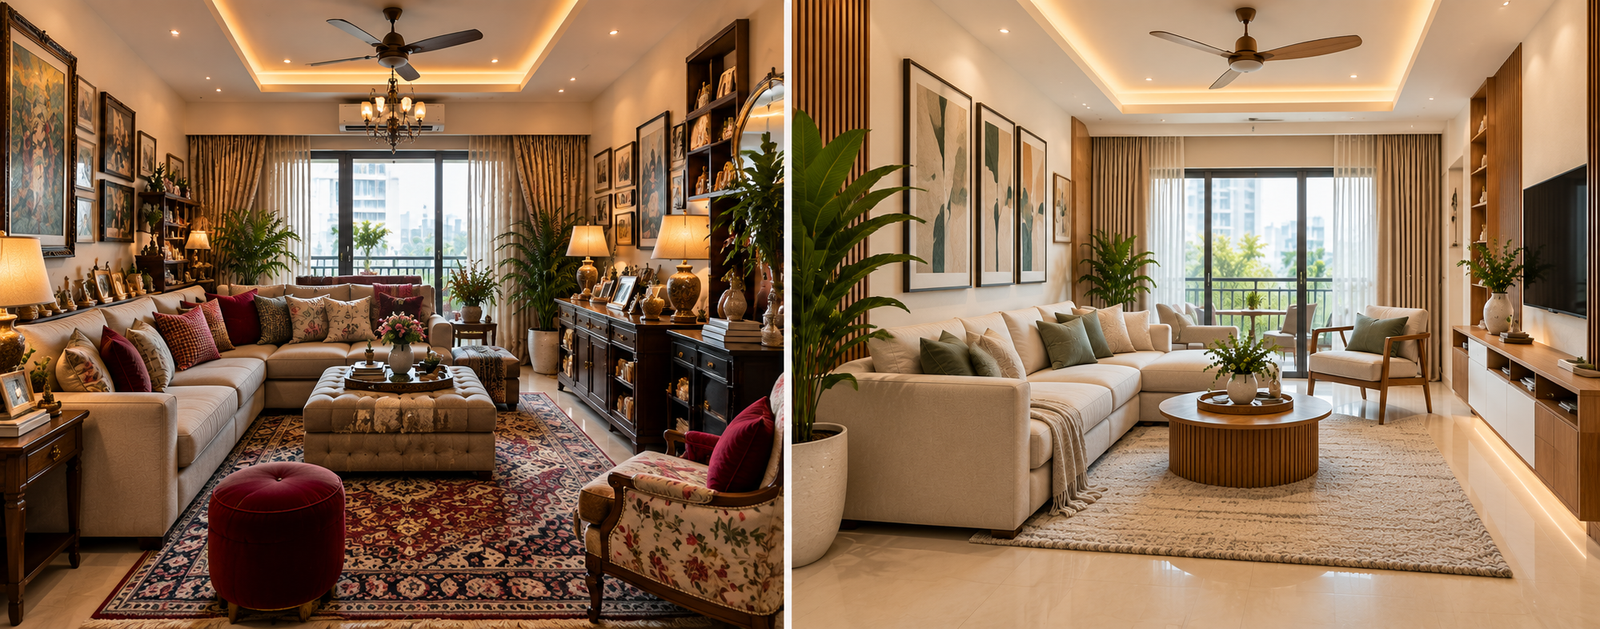
Before deciding what furniture to put into a room, think about how the room will be used every day. A large sofa may look impressive, but if your family usually sits in one small area, adding additional seating just because the room can accommodate it may not improve the space. Similarly, a large centre table, extra side tables or a decorative cabinet may look good individually but become unnecessary when considered with everything else in the room.
The better approach is to plan around your actual routines. Where do people sit? How do they move from one room to another? Where do you keep everyday items? Do you regularly host guests? Do you need a study area? These questions help determine what the home genuinely needs instead of filling it based on assumptions.
Plan the Whole Home, Not One Room at a Time
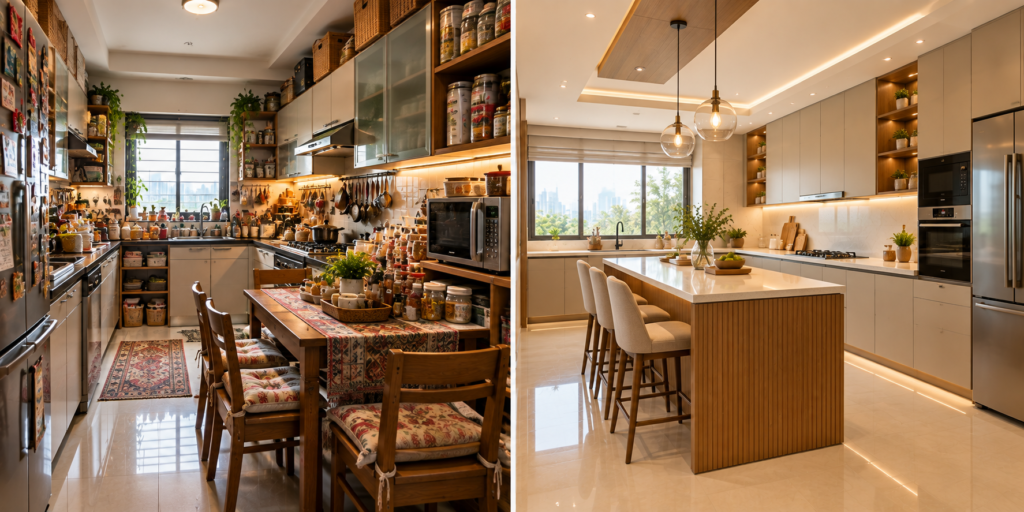
One of the easiest ways to make a home feel crowded is to design each room independently. You may have a beautiful living room, a well-designed bedroom and plenty of storage, but when all these decisions are considered together, the home may have very little breathing space.
Think about the complete movement through the apartment. The path from the entrance to the living room, kitchen, bedrooms and balcony should feel natural. Doors, windows, wardrobes, drawers and chairs also need enough room to open and function comfortably. Good space planning considers these relationships before furniture is finalised.
Choose Furniture According to the Size of the Room
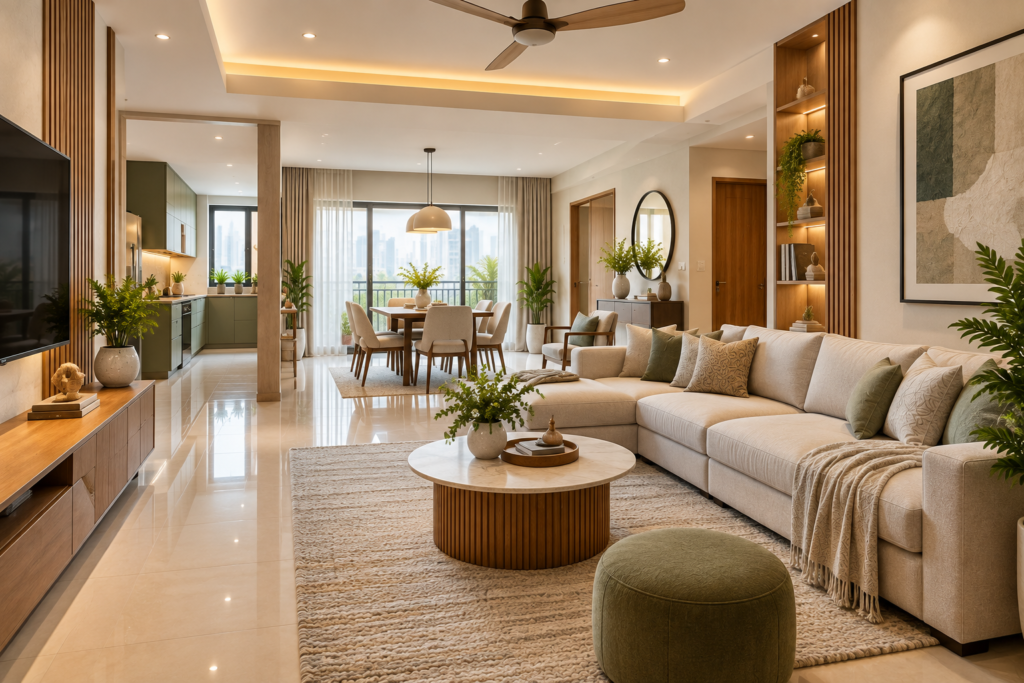
Furniture should be proportionate to the space, not simply chosen because a particular design looks attractive in a showroom. An oversized sofa can dominate a compact living room. A deep bed with bulky side tables can make a bedroom feel tighter. A dining table that is larger than necessary can restrict movement around the dining area.
This does not mean every piece of furniture has to be small. It means its dimensions should make sense for the room and the way it will be used. Correct proportions often make a bigger difference than simply reducing the number of pieces.
Give Storage a Proper Place
Storage is essential, especially in smaller apartments, but adding storage wherever there is an available wall can make a home feel heavy. Instead, storage should be planned as part of the overall interior.
Full-height wardrobes, integrated TV units, loft storage and built-in cabinets can make better use of vertical space while keeping the floor less occupied. The objective is not to hide everything, but to give everyday belongings a designated place so that surfaces and walking areas do not gradually become storage zones.
Don’t Fill Space Just Because You Have It
An empty area is not automatically a problem that needs to be solved. Sometimes it is simply the space required for movement, visual balance or flexibility.
At the same time, empty space can also be an opportunity. A well-planned reading chair, console, artwork, plant or accent piece can add personality and make a room feel complete. The important question is not, “Can we put something here?” but, “Will this addition improve the way the room looks and works?”
That small change in thinking can prevent a home from becoming unnecessarily crowded while still allowing you to use spaces creatively.
Think About Multi-Functional Furniture
When space is limited, furniture that performs more than one function can be particularly useful. A storage bed can reduce the need for an additional cabinet. A bench can provide seating while also offering storage. A compact work desk can be integrated into a wardrobe or another built-in unit where appropriate.
The idea is not to turn every piece of furniture into a multi-purpose product. Too many functions can also make furniture complicated or uncomfortable. Choose multifunctional solutions where they genuinely solve a space or usage problem.
Keep Movement Comfortable
A beautiful interior becomes frustrating when you have to squeeze between furniture every day. Circulation should therefore be considered before finalising the layout. Main walking paths, access to doors and windows, space around dining chairs and access to storage should remain practical.
This is especially important in compact apartments because every misplaced piece can affect several other areas. Space planning is essentially about balancing three things: the activities that happen in the home, the space available for those activities and the furniture or equipment needed to support them.
Design for Your Everyday Life, Not Just for the Finished Photograph
A home should look beautiful when everything is perfectly arranged, but it should also work on an ordinary Monday morning. There should be somewhere to sit comfortably, enough room to walk, storage that is easy to access and surfaces that can actually be used.
This is where thoughtful interior design becomes different from simply decorating a room. The goal is not to make every wall, corner or surface look occupied. The goal is to create a home where furniture, storage, lighting, décor and open space work together.
For homeowners looking for a home interior designer in Pune, this way of thinking can make the planning stage much more valuable. Instead of asking how much furniture can fit into a home, ask what your home needs to support the way you live—and then design around that answer.
A spacious-feeling home is not necessarily an empty home. It is a home where everything has been given the right amount of space: enough furniture to meet your needs, enough storage to stay organised, enough openness to move comfortably and enough visual breathing room to enjoy the space.
That is the balance worth aiming for—a home that looks complete without feeling crowded, and a home that is designed not just to be seen, but to be lived in.